

Renovating a Sarasota Home: Coastal Materials, Permits, Wind & Water Planning
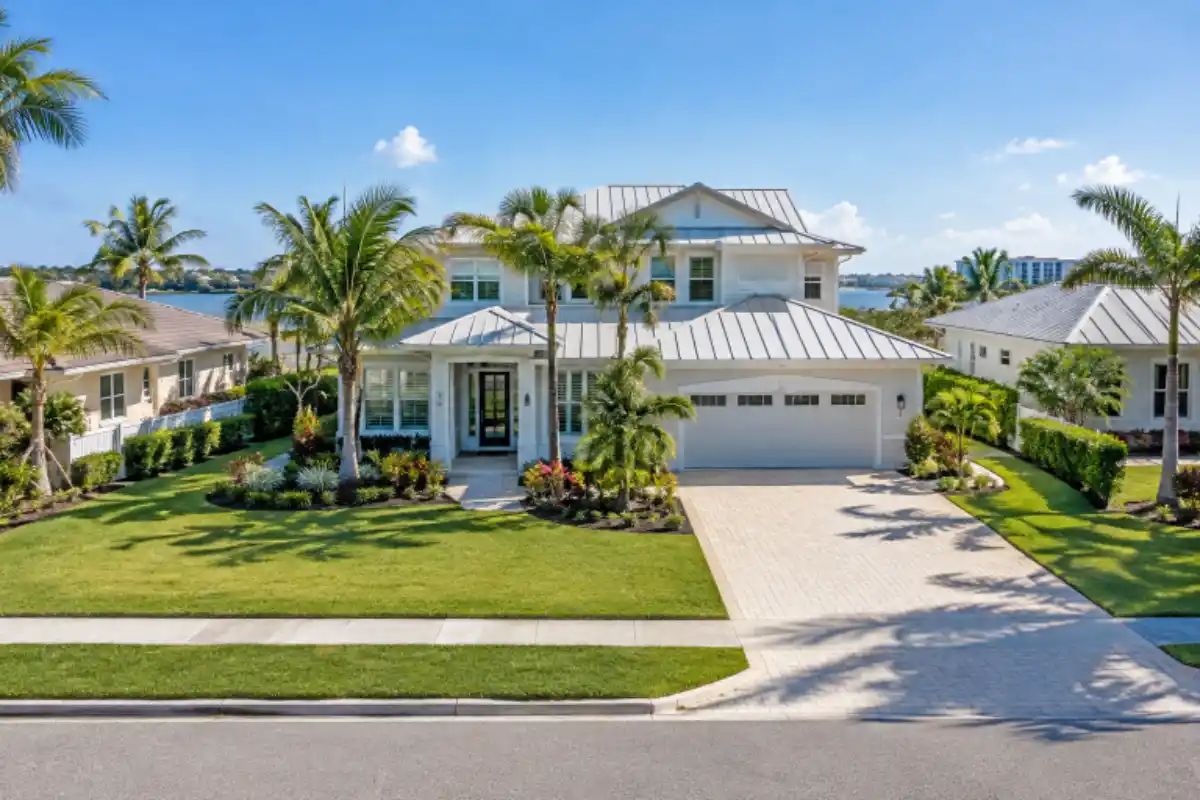
Renovating a Sarasota home means planning for more than a new kitchen, brighter living room, or updated primary bath. The Gulf Coast environment brings strong sun, seasonal downpours, humidity, wind, and salt exposure that can influence which building details and finishes make sense over time. A project team that includes https://verticalgc.com/sarasota-fl-general-contractor/ can help connect design decisions with the practical work needed to support them.
Thoughtful preparation gives homeowners a better chance of protecting their budget, reducing avoidable changes during construction, and creating a home that feels comfortable in every season. Use this checklist before committing to plans, ordering materials, or beginning demolition.
Why Coastal Planning Matters
Coastal conditions can accelerate wear on exposed components and make moisture management especially important. Salt air can affect metal finishes and hardware, ultraviolet exposure can fade or break down some exterior materials, and humidity can make small air leaks or drainage issues more consequential. A renovation should therefore balance appearance with durability, maintenance requirements, and repair access.
Early decisions matter. Choosing the right window approach, exterior coating, flooring, ventilation plan, and drainage improvements before work begins is usually easier than revising completed spaces later. Good planning also helps distinguish immediate needs, such as a roof leak or outdated electrical panel, from aesthetic upgrades that can be phased in over time.
Check the Property First
Start with the existing home, not the finish samples. Collect available surveys, prior plans, inspection reports, warranty information, and records of repairs. Then review the condition of the roof, windows, plumbing, electrical service, HVAC equipment, and exterior drainage.
Questions to Answer Before Design Begins
- What is the property’s flood-zone designation, and are there elevation or floodplain considerations?
- Are there signs of moisture intrusion, wood rot, mold, settling, or deteriorated exterior sealants?
- Does water move away from the structure during heavy rain?
- Which rooms need immediate functional improvements, and which can wait for a later phase?
- Will the renovation affect load-bearing walls, major systems, or exterior openings?
Review Permits and Building Codes
Cosmetic work and regulated construction are not the same. Structural changes, roofing, windows, electrical, plumbing, mechanical work, and demolition can involve permits, plan review, and inspections. Before locking in the scope, review the building and permitting guidance for the City of Sarasota if the property is within city limits.
Confirm which permits are needed, whether trade permits are separate, and whether zoning, utility, or flood-area rules affect the project. Permit requirements can vary based on the property and the work proposed, so a clear scope and complete plans are valuable tools for avoiding late revisions.
Build a Realistic Renovation Budget
A useful budget includes more than visible finishes and installation labor. Set aside funds for design, engineering when needed, permits, demolition, disposal, site protection, waterproofing, repairs, and a contingency for concealed conditions.
- Design, engineering, and permit costs
- Roof, window, door, drainage, or structural repairs
- Electrical, plumbing, HVAC, and ventilation upgrades
- Cabinets, flooring, fixtures, appliances, and lighting
- Storage, temporary living arrangements, and cleanup
- Contingency funds for conditions discovered after demolition
For example, opening an older bathroom wall may reveal outdated wiring, leaking plumbing connections, damaged framing, or moisture behind the finish materials. A contingency does not guarantee that surprises will occur, but it provides room to address legitimate discoveries without forcing rushed decisions.
Choose Coastal-Ready Materials
Material selection should account for moisture, sunlight, cleaning, corrosion resistance, and the availability of replacement parts. The lowest initial price is not always the best value if a product needs frequent repair or is difficult to match later.
- Use corrosion-resistant fasteners and hardware where appropriate.
- Select flooring that suits the room’s moisture exposure and maintenance needs.
- Choose exterior finishes formulated for wet conditions and strong sunlight.
- Use mold-resistant materials in areas with limited airflow or higher humidity.
- Keep product records, color names, warranty details, and extra finish materials for future repairs.
Plan for Wind and Water
Resilience improvements should match the home’s location, construction, elevation, and approved plans. During the planning stage, review roof connections and flashing, exterior doors, windows, garage doors, drainage paths, and the placement of electrical or mechanical equipment.
Projects in unincorporated areas can also benefit from reviewing Sarasota County building resources before work begins. Flood-resistant construction rules may affect how certain systems, materials, and repairs are handled for properties in designated areas.
Improve Indoor Comfort and Efficiency
A renovation can improve daily living as well as visual appeal. Better air sealing around openings, balanced HVAC airflow, effective ventilation, efficient lighting, and thoughtfully placed ceiling fans can support a more comfortable interior. Window treatments, covered outdoor spaces, and shading strategies may also help manage heat and glare.
In a kitchen, for instance, a well-planned layout can improve circulation while placing outlets, appliances, storage, and ventilation where they support how the room is actually used.
Create a Clear Project Schedule
Ask for written milestones rather than relying only on one projected completion date. A typical sequence includes inspection and design, permitting, material ordering, demolition, framing and trade work, inspections, finishes, and a final punch list. Weather, inspections, material availability, and hidden conditions can all affect timing.
Avoid Common Renovation Mistakes
- Starting demolition before plans, pricing, and selections are settled
- Ignoring drainage or roof issues during an interior-only renovation
- Choosing finishes without considering humidity, cleaning, or maintenance
- Underestimating permit review and inspection time
- Making layout changes after custom materials have been ordered
- Proceeding without a detailed written scope of work
Use a Final Pre-Construction Checklist
- Project priorities and limits are written down.
- Existing property conditions have been reviewed.
- Flood-zone, code, and permit questions have been addressed.
- Materials are selected, documented, and ordered when appropriate.
- The budget includes contingency funds.
- The schedule accounts for inspections and potential delays.
- Plans for access, storage, cleanup, pets, and temporary living are clear.
A successful Sarasota renovation begins well before construction starts. By evaluating the property carefully, respecting local requirements, choosing durable materials, and planning for real-world conditions, homeowners can create spaces that look inviting and perform reliably in a coastal Florida setting.


0